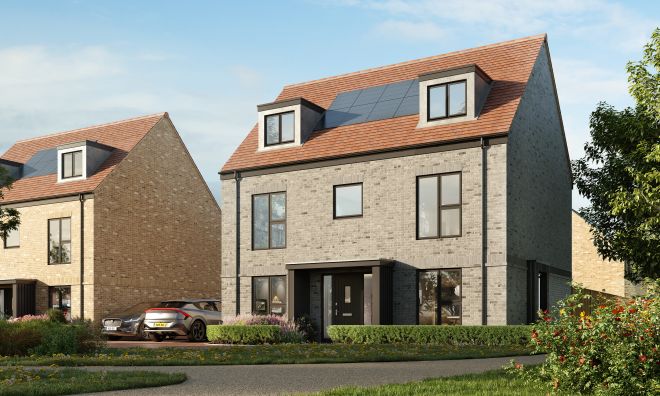
The Mendip (V2) is a spacious five-bedroom detached family home arranged over three floors, offering modern and versatile living. The ground floor features a welcoming entrance hall, downstairs WC, generous living room with bay window and bi-fold doors opening onto the rear garden. The open-plan kitchen/diner provides an ideal family and entertaining space, with a separate utility area and French doors leading to the turfed garden. The first floor offers three bedrooms, including a master bedroom with walk-in wardrobe and en-suite bathroom with bath and separate shower. There is also a further double bedroom, single bedroom and family bathroom. The second floor provides two further double bedrooms, one with an en-suite shower room. Externally, the property benefits from a turfed rear garden, double garage and 2 allocated parking spaces. Energy-efficient features include an air source heat pump, solar panels and a 7.3kW electric vehicle charging point.
Key Features
- Modern open plan kitchen/dining area and separate utility
- Master bedroom boasting a walk-in wardrobe and en-suite bathroom with both a bath and separate shower
- Double garage and 2 allocated parking spaces
- Heating supplied by low carbon emission Air Source Heat Pump and solar panels
- Benefit from 2 years 'peace of mind' Curo customer care warranty and 10 year NHBC warranty when you buy new
Plot 140
Initial Ground Rent: £0.00
*Fees and Service Charge per annum: £584.93
Lease Length: 999 years
Council Tax Band: TBC
Tenure: Freehold
*Fees and service charges have been provided by the managing agent, Bath Leasehold Management. As the development is still at an early stage, some details are not yet available, so these figures should be considered indicative at this time. The charges will be kept up to date accordingly when updates are available. Estimated build completion dates should only be used as a guide and are subject to change. Internal images and video is of The Avon show home at our previous Woodland View development in Keynsham and are for illustrative purposes only. They may not reflect the exact specification of this property. Some features shown may include optional upgrades available at an additional cost.
Key Features
- Modern open plan kitchen/dining area and separate utility
- Master bedroom boasting a walk-in wardrobe and en-suite bathroom with both a bath and separate shower
- Double garage and 2 allocated parking spaces
- Heating supplied by low carbon emission Air Source Heat Pump and solar panels
- Benefit from 2 years 'peace of mind' Curo customer care warranty and 10 year NHBC warranty when you buy new
Computer generated image(s) are from an imaginary viewpoint within an open space area. The purpose is to give a feel for the development and not an accurate description of each property. External materials, finishes, landscaping, parking and the positions of garages may vary throughout the development.