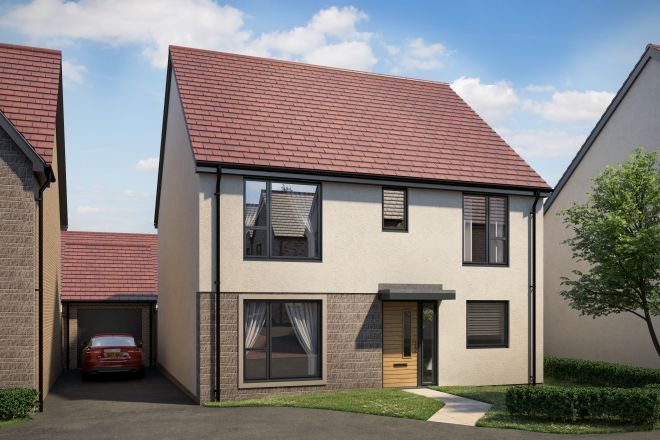
The Kelston is located at our popular Keyford Meadows development. This attractive, detached, five bedroom home, offers thoughtfully designed space to suit a variety of lifestyles and built with sustainability in mind. On the ground floor you will find a living room and an open plan kitchen, dining/family room, utility area, study and a downstairs WC.
On the first floor the master bedroom boasts an en-suite shower room. There are four further bedrooms and a family bathroom with bath. Externally this new home comes with a single garage and driveway offering off road parking for 2 cars, an energy saving air source heat pump and an electric car charging unit 7.3KW.
AVAILABLE OFFERS
£10,000* WORTH OF INCENTIVES IN THE PLOT
Key Features
- Move in ready with a flooring package included
- Open plan kitchen/diner with integrated appliances including a double oven
- Single garage with 2 allocate parking spaces
- Utility area and handy downstairs WC
- En-suite to master bedroom
- Downstairs study
- Bi-fold doors to rear turfed garden
- Square footage of property - 1,554 FT²
- Air-source heat pump
- 2 years customer care warranty and 10 year NHBC warranty
- PEA Rated B
Have a home to sell?
Our Smooth Move and Swift Move schemes could help make your move to a new Curo home easier.
Speak to our Sales Negotiators to find out more.
*£10,000 worth of upgrades is equivalent to flooring package included throughout and integrated dishwasher.
Tenure: Freehold
Plot 129
Initial Ground Rent: £0.00
Service Charge: £0.00
Estate Management Fee: £206.29 per annum
Lease Length: N/A
Council Tax Band: TBC
*Fees and service charges have been provided by the managing agent. This covers the maintenance of shared infrastructure and communal areas including private roads, green spaces, drainage, lighting, and, in leasehold properties, the cleaning of internal communal space such as entrances, corridors, stairwells, and lifts- that are not adopted by the local authority. These costs are subject to change over time.
Key Features
- Move in ready with a flooring package included
- Open plan kitchen/diner with integrated appliances including a double oven
- Single garage with 2 allocate parking spaces
- Utility area and handy downstairs WC
- En-suite to master bedroom
- Downstairs study
- Bi-fold doors to rear turfed garden
- Square footage of property - 1,554 FT²
- Air-source heat pump
- 2 years customer care warranty and 10 year NHBC warranty
- PEA Rated B
Have a home to sell?
Our Smooth Move and Swift Move schemes could help make your move to a new Curo home easier.
Speak to our Sales Negotiators to find out more.
*£10,000 worth of upgrades is equivalent to flooring package included throughout and integrated dishwasher.
Computer generated image(s) are from an imaginary viewpoint within an open space area. The purpose is to give a feel for the development and not an accurate description of each property. External materials, finishes, landscaping, parking and the positions of garages may vary throughout the development.