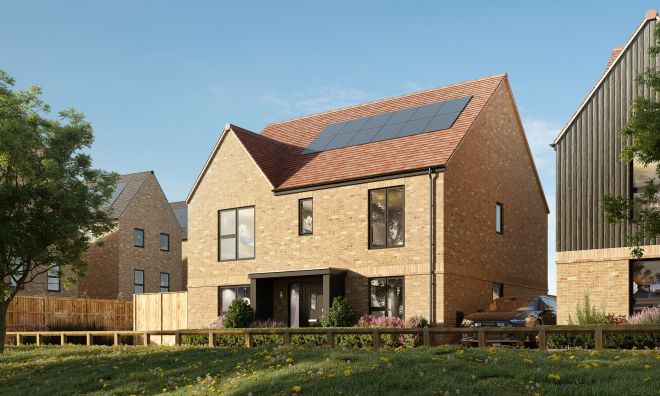
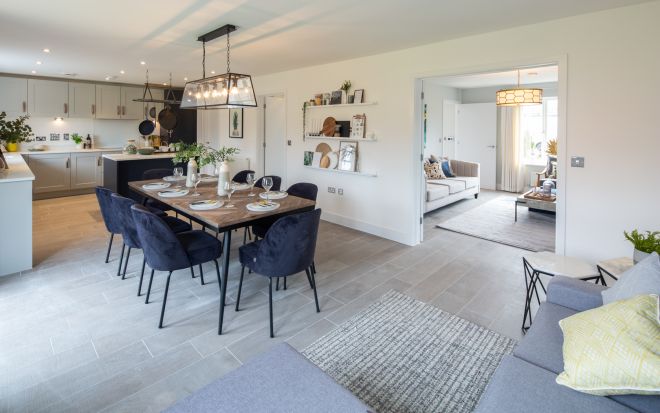
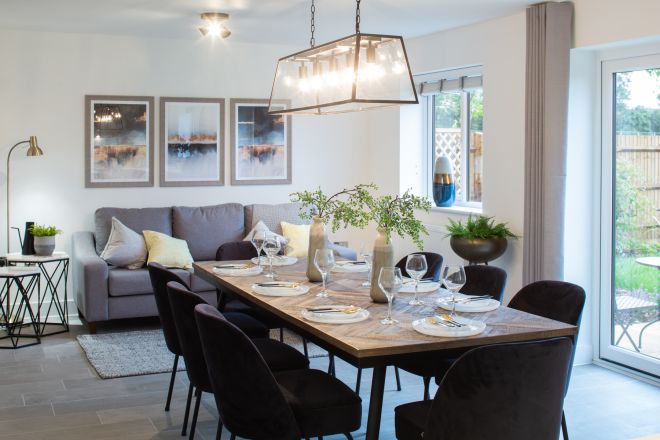
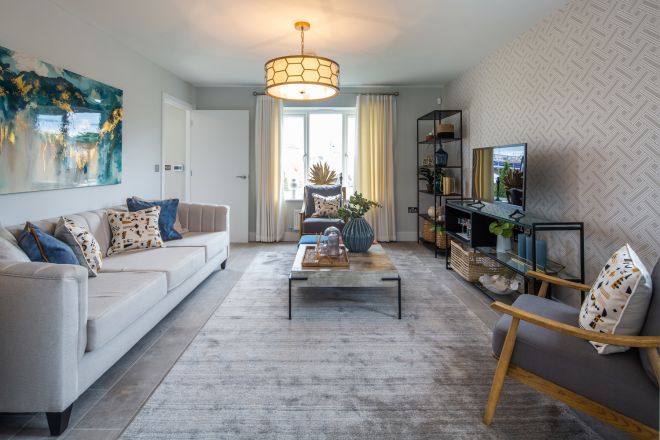
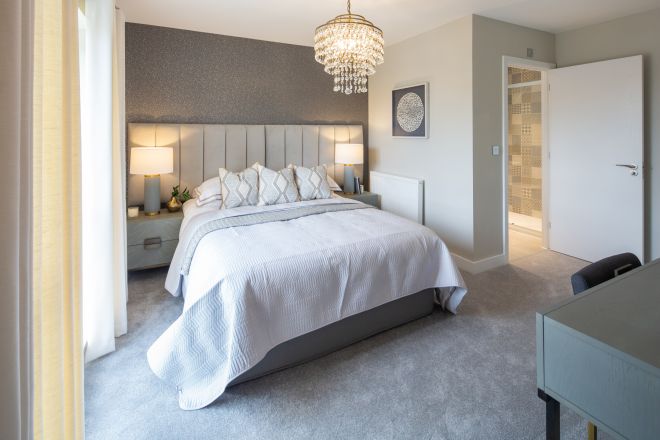
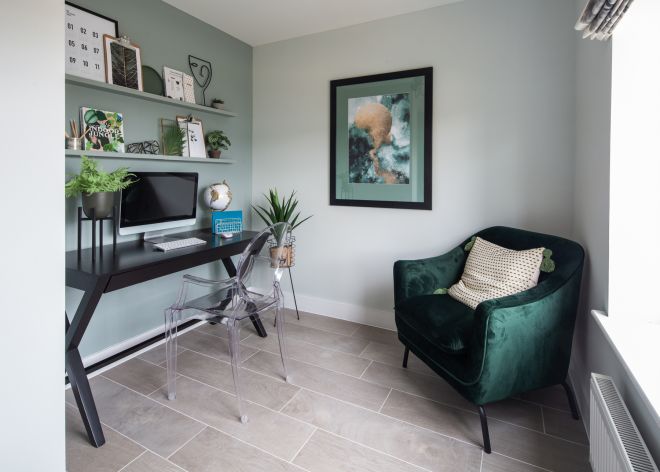
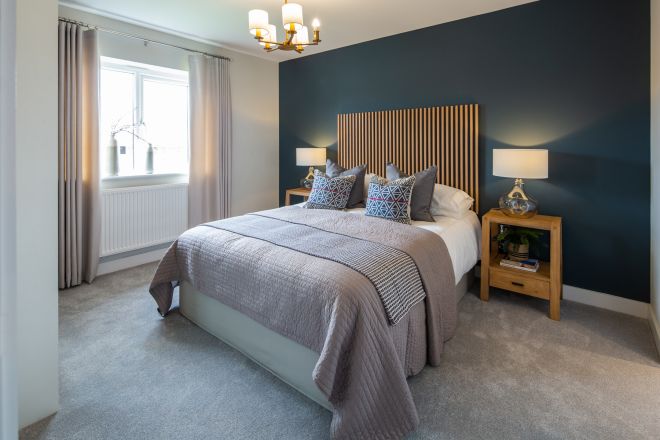
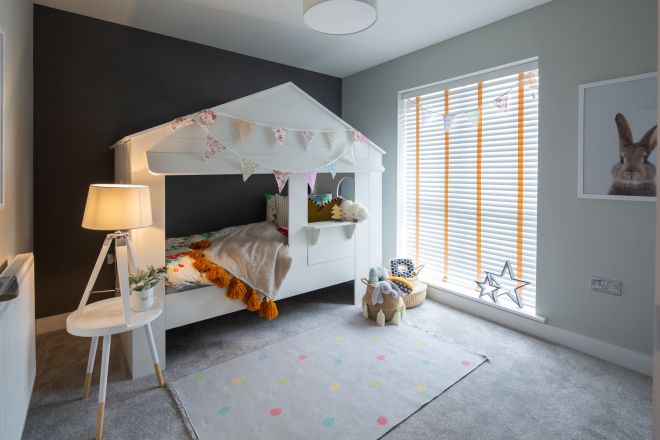
The Avon is a beautifully designed four-bedroom family home, offering generous and versatile accommodation throughout, with a fantastic balance of contemporary open-plan living and dedicated spaces for relaxing and working from home. At the heart of the property is the impressive open-plan kitchen, dining and family area, creating a sociable space that's perfect for everyday family life and entertaining. The modern kitchen benefits from a central island, providing an ideal focal point and additional preparation and storage space. A separate living room offers a more traditional space to relax, while a useful utility room and dedicated study add further practicality to the ground floor. Upstairs, the property features four spacious double bedrooms. Bedroom 1 and Bedroom 2 both benefit from their own en-suite shower rooms. Externally, the property has a turfed rear garden as well as a single garage and 2 allocated parking spaces, providing excellent off-road parking.
Key Features
- Modern fitted kitchen with integrated fridge freezer and a stylish central island featuring an integrated hob.
- Sociable open plan kitchen/dining/family area ideal for entertaining
- Bi-fold doors to a turfed rear garden
- Study and separate utility area
- En-suite shower room to bedrooms 1 and 2
- Heating supplied by low carbon emission Air Source Heat Pump and solar panels
- Benefit from 2 years 'peace of mind' Curo customer care warranty and 10 year NHBC warranty when you buy new
Take a tour of The Avon
Plots 141, 142
Initial Ground Rent: £0.00
*Fees and Service Charge per annum: £562.60
Lease Length: 999 years
Council Tax Band: TBC
Tenure: Freehold
*Fees and service charges have been provided by the managing agent, Bath Leasehold Management. As the development is still at an early stage, some details are not yet available, so these figures should be considered indicative at this time. The charges will be kept up to date accordingly when updates are available. Estimated build completion dates should only be used as a guide and are subject to change. Internal images and video is of The Avon show home at our previous Woodland View development in Keynsham and are for illustrative purposes only. They may not reflect the exact specification of this property. Some features shown may include optional upgrades available at an additional cost.
Key Features
- Modern fitted kitchen with integrated fridge freezer and a stylish central island featuring an integrated hob.
- Sociable open plan kitchen/dining/family area ideal for entertaining
- Bi-fold doors to a turfed rear garden
- Study and separate utility area
- En-suite shower room to bedrooms 1 and 2
- Heating supplied by low carbon emission Air Source Heat Pump and solar panels
- Benefit from 2 years 'peace of mind' Curo customer care warranty and 10 year NHBC warranty when you buy new
Take a tour of The Avon
Computer generated image(s) are from an imaginary viewpoint within an open space area. The purpose is to give a feel for the development and not an accurate description of each property. External materials, finishes, landscaping, parking and the positions of garages may vary throughout the development.