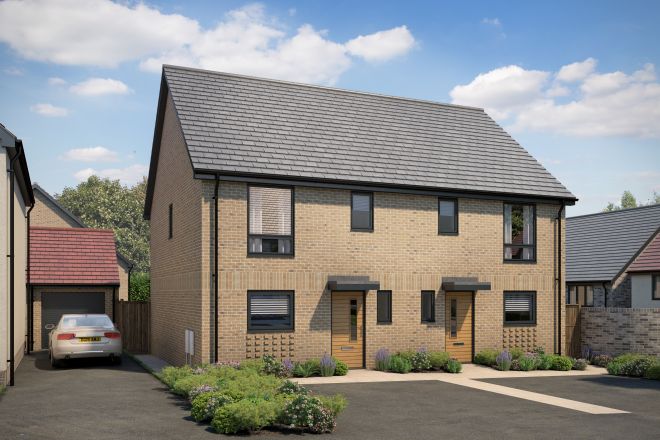
The Westonbirt is a highly desirable three-bedroom home that blends style and functionality. On the ground floor, a modern open-plan kitchen/diner and a separate living room with French doors to a turfed rear garden are complemented by a convenient WC.
Upstairs, the master bedroom has an en-suite shower, alongside two further bedrooms and a family bathroom. Outside, the home includes two allocated parking spaces, making The Westonbirt a smart, stylish choice for modern living.
Key Features
- Open plan kitchen/diner
- Flooring Package included
- En-suite to Master Bedroom
- Turfed rear garden
- 2 allocated parking spaces
- Square footage of property - 909 FT²
- 2 years Curo customer care warranty and 10 year NHBC warranty
- Heating supplied by an energy efficient Air-source heat pump
- PEA Rated - B
Tenure: Freehold
Plot 157, 158, 159, 160 & 161
Initial Ground Rent: £0.00
Service Charge: £0.0
Estate Management Fee: £206.29 per annum
Lease Length: N/A
Council Tax Band: TBC
*Fees and service charges have been provided by the managing agent. This covers the maintenance of shared infrastructure and communal areas including private roads, green spaces, drainage, lighting, and, in leasehold properties, the cleaning of internal communal space such as entrances, corridors, stairwells, and lifts- that are not adopted by the local authority. These costs are subject to change over time.
Key Features
- Open plan kitchen/diner
- Flooring Package included
- En-suite to Master Bedroom
- Turfed rear garden
- 2 allocated parking spaces
- Square footage of property - 909 FT²
- 2 years Curo customer care warranty and 10 year NHBC warranty
- Heating supplied by an energy efficient Air-source heat pump
- PEA Rated - B
Computer generated image(s) are from an imaginary viewpoint within an open space area. The purpose is to give a feel for the development and not an accurate description of each property. External materials, finishes, landscaping, parking and the positions of garages may vary throughout the development.